
Funeral Home Floor Plan: Equipment Checklist for New Builds and Renovations
A funeral home floor plan works when it is drawn around the equipment that has to move through it. This checklist walks the building in case order, with real dimensions for coolers, cots, racks and tables, the federal rules every state shares, and the measurements to confirm before walls go up.

Architects draw rooms. Funeral directors run cases. The gap between the two shows up the first time a loaded cot will not clear a hallway turn or a roll-in cooler arrives two inches wider than the door. The fix is simple: choose the major equipment first, then let its footprint, clearances and utilities set the floor plan.
Quick answer: Lay the building out in the order a decedent moves through it: covered removal entrance, refrigerated holding, preparation room, dressing and casketing, then chapel and visitation. Keep the first four on a private path that never crosses public space. Confirm door widths, ceiling heights, power and drains against the actual equipment you plan to buy, and get your state board's current preparation room rule in writing before the plans are final.
Plan the Building in Case Order
Every equipment decision ties back to one question: what is the path from the removal vehicle to the chapel, and what rolls along it? Map that route first.
| Zone | What happens here | Equipment that sets the dimensions |
|---|---|---|
| Removal entrance / garage | Cot unloads from the van or SUV, out of public view | First-call cots, vehicle deck systems, cot covers |
| Refrigerated holding | Decedents wait for paperwork, services or cremation | Mortuary coolers, roller racks, body trays |
| Preparation room | Embalming, washing, restorative work | Embalming tables, embalming stations, PPE |
| Dressing and casketing | Dressing, cosmetics, placing in the casket | Body and casket lifts, folding dressing tables |
| Chapel and visitation | Services, viewings, family time | Church trucks, casket biers, chapel furniture |
The removal entrance, cooler and prep room should touch, or sit on one short private corridor. A cooler placed at the far end of the building means every case crosses the facility twice.
Size Doors and Corridors From Real Equipment
Door clear width is the most common floor plan mistake. A standard 36-inch door leaf rarely gives a full 36 inches of clear opening once the stops and hinges are in. Use the figures below as planning numbers, then confirm them against the product page for the exact model you buy.
| Equipment (example model) | Planning dimension | Floor plan note |
|---|---|---|
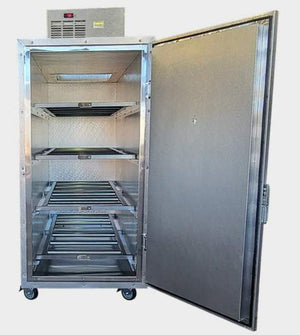
| 2 Body Standard Roll-In Mortuary Cooler | 94" D × 38" W cabinet; 87" H with the 15" top-mount cooling unit; 30" clear door | Ships as panels, but plan a front clear zone at least one cot length deep |
| 2 Body Bariatric Roll-In Mortuary Cooler | 94" D × 44" W; 36" clear door opening | Roll-in at cot height, so no lift is needed to load |
| 3 Body Standard Mortuary Cooler | 94" D × 38" W; up to 96" H with casters and cooling unit | Check ceiling height and soffits before ordering |
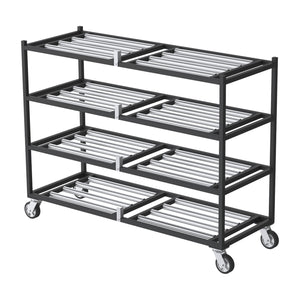
| 4 Tier Side-Loading Mortuary Rack | 31" W × 85" L outside; first tier at 21" | Side loading needs full aisle width alongside the rack |
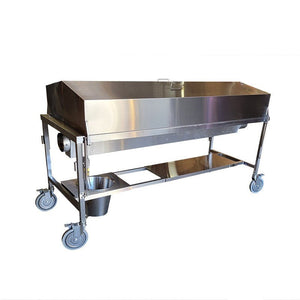
| Economy Multi-Height Folding Embalming Table | 80" × 30" top; 32.5"–38.5" working height | Leave walking room on all sides, widest on the embalmer's side |
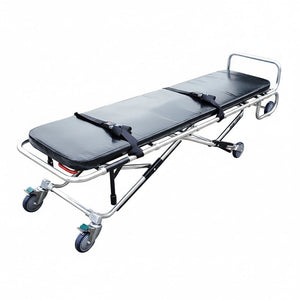
| TITAN 500E Standard Mortuary Cot | 550 lb capacity; four height positions per end | Corridor turns must clear a loaded cot plus one operator at each end |
Plan for the widest case you will handle, not the average one. If you serve bariatric families, the cooler door, prep room door and dressing room door all need to clear an oversized cot and tray. Our bariatric mortuary equipment collection lists the wider options in one place.
 2 Body Standard Roll-In Mortuary Cooler30" clear door, 115V
 2 Body Bariatric Roll-In Mortuary Cooler36" clear door, roll-in
 4 Tier Side-Loading Mortuary Rack850 lb per tier
 Economy Multi-Height Folding Embalming Table600 lb, folds flat
 TITAN 500E Standard Mortuary Cot – 550 lb550 lb first-call cot
 Body Casket Lift XL – 900 lb Battery Electric Mortuary Lift900 lb battery lift
Rules That Apply in Every State
Preparation room rules are written state by state, so ventilation rates, sink types, wall finishes and privacy requirements vary. Two federal rules apply everywhere and shape the drawings directly:
- OSHA Formaldehyde Standard. 29 CFR 1910.1048 caps employee exposure at 0.75 ppm as an 8-hour average and 2 ppm over 15 minutes. It also requires eyewash facilities in the immediate work area wherever eyes could be splashed with solutions of 0.1% formaldehyde or more. Put the eyewash location and the exhaust path on the plan, not in a later change order.
- Accessibility. Public rooms in new construction and alterations must follow the 2010 ADA Standards for Accessible Design, which governs entrances, restrooms, routes and service counters.
For prep room specifics such as air changes per hour, sink type, minimum room size and signage, get your state board's current rule in writing before the architect finalizes the room. Our OSHA formaldehyde guide for funeral homes covers monitoring, PPE and training in more detail.
Utilities by Equipment
Moving a drain or a dedicated circuit after the slab is poured is expensive. Rough in for the equipment you will run on day one, plus a second table or larger cooler if your case volume may grow.
| Equipment | Power | Water / drain | Plan for |
|---|---|---|---|
| 2–4 body coolers | 115V single-phase, NEMA 5-20R plug on our standard models | Not required for the cabinet | 1–1.5" air gap around the cabinet and about 16" clear above the compressor |
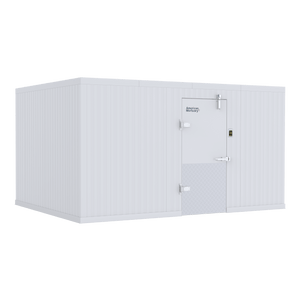
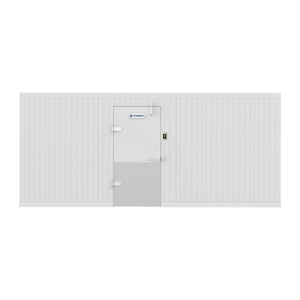
| Walk-in mortuary cooler | Dedicated circuits for the condensing unit and evaporator | Condensate line | Outdoor or remote condenser location, and an insulated floor or ramp if needed |
| Embalming station | GFCI receptacle at the station | Hot and cold supply with backflow protection; drain | Wall blocking and a mixing valve at the table end |
| Battery body or scissor lift | Charging outlet | None | A parking spot beside the cooler or retort |
| Prep room exhaust | Per your mechanical engineer | None | Low exhaust near the table, makeup air away from it |
Where the Cooler Belongs
Place refrigerated holding between the removal entrance and the prep room, inside conditioned space. Standard refrigeration is sized for a climate-controlled room. If the cooler sits in a garage or utility room that runs warm in summer, order the upsized refrigeration package for that room temperature. Our walk-ins, for example, offer refrigeration levels for rooms that reach 80°F, 90°F, 100°F and 110°F. Keep decedents off the floor on stainless body trays and tiered racks, and use a lift to reach upper tiers. For capacity math, see how long a body can be refrigerated before cremation and our mortuary cooler buying guide.
Final Pre-Order Checklist
- Delivery path: Compare crated and assembled sizes with every door, hallway, elevator and turn from the truck to the room.
- Ceiling height: Uprights with casters and a top-mount unit can stand close to eight feet tall.
- Power: Confirm voltage, plug type and dedicated circuits for coolers and condensers.
- Floor: Check slope to the drain, the load rating under racks, and whether a walk-in needs an insulated floor or a ramp.
- State rule: Keep the board's current prep room requirements in the project file.
- Growth: Rough in power and water for a second table or a larger cooler.
Building from scratch? Pair this plan with our starting a funeral home equipment checklist, the prep room equipment guide and the startup chapel furniture collection.
Frequently Asked Questions
Does a funeral home prep room need a floor drain?
Many state rules require drainage in general terms rather than naming a floor drain, and local plumbing codes often decide the question. Confirm with your plumber, building department and state board before the slab is poured.
How wide should doors be for mortuary equipment?
Plan clear openings, not door leaf sizes. A standard roll-in cooler door on our 2-body model is 30 inches clear and the bariatric model is 36 inches clear, so corridors and room doors on the case path should clear a loaded bariatric cot with operators.
Should the mortuary cooler be in the garage?
Only if the space is conditioned or the refrigeration is upsized for the room's summer high. A hot garage makes any cooler run longer and can keep it from holding 34–40°F.
Can the prep room open directly into the chapel or lobby?
Most states require the prep room to be private and separated from public areas, and some bar any direct connection. Plan a private corridor to the dressing area and check your state rule.
What federal rules affect a funeral home floor plan?
OSHA's Formaldehyde Standard (29 CFR 1910.1048) sets exposure limits and requires eyewash facilities where splashes can occur, and the 2010 ADA Standards govern public areas in new construction and alterations.
Questions about fit, freight or lead time? Call our Johnson City, Tennessee team at 1-888-792-9315 or email cool@mymortuarycooler.com.

