

Equipment financing
Financing is subject to application and credit approval.
Apply with TimePayment (opens in a new tab)
Your cart is empty
Browse mortuary coolers, freezers, cots and pathology equipment, then add the models you want to order or compare.
Shop by category
0% financing offers are through Shop Pay with approved credit. Purchase orders accepted — see financing.
 American Mortuary Coolers
Model: AMC-0814-8
ELECTRICAL208/230 Volts
Model: AMC-0814-8
 Estimated from
8x14 Walk-In Mortuary Cooler
$15009.5
Apply with TimePayment (opens in a new tab)
Apply for financing
Equipment estimate only. Subject to lender approval and terms. Tax and delivery extra.
Buying on a PO or net terms? Send a purchase order Request a formal quote 1-888-792-9315
BUILD IT OUT, CONFIGURE THIS 8×14
Click Add This Build To Cart to send this exact configuration, unit plus every selected option, straight to your cart.
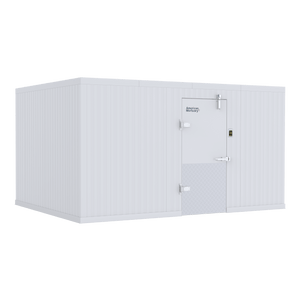
The 8′ × 14′ walk-in mortuary cooler is a 112 sq ft insulated box built from 4″ foamed-in-place urethane panels that lock together with cam-action fasteners. Painted 26-gauge steel skins, chrome-plated door hardware and NSF-, UL- and ETL-listed construction make it a commercial-grade walk-in built for years of daily use.
Questions about sizing, door placement or freight? Call 1-888-792-9315 (Mon–Fri, 9–5 ET) or email cool@mymortuarycooler.com. Purchase orders are accepted, and business financing is available.
| Insulation | 4″ foamed-in-place urethane, R-25 |
|---|---|
| Panel system | Tongue-and-groove panels with cam-action locks and airtight joints |
| Finish | Painted 26-gauge steel, interior and exterior |
| Refrigeration | Remote two-piece system (condensing unit and evaporator), DOE-compliant and energy-efficient, A2L refrigerant; refrigerant and installation materials by others |
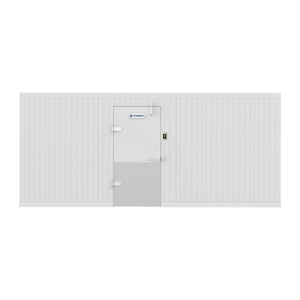
| Door | 36″ × 76″ flush-mounted, self-closing door with gasket seal and roller-magnet door closer |
| Door hardware | Chrome-plated hinges and standard heavy-duty, non-lockable handle |
| Heated door jamb | Optional, 110V / 60 Hz, to prevent condensation |
| Safety | Interior safety release |
| Floor | Floorless standard with U-shaped floor screeds |
| Listings | NSF, UL and ETL listed |
| Panel warranty | 15-year limited |
This walk-in is supplied as a complete insulated panel box with refrigeration equipment. The following materials are included in the price:
LED lighting, insulated floors, ramps and other accessories are optional and are supplied only when listed on your order.
Floorless installation requires a solid, flat, level concrete slab at ground level with no cracks, dips, humps or other imperfections, and no basement, crawl space or occupied space below. An insulated floor is required when the existing floor is not level, and when the walk-in is installed on a second story, mezzanine or any floor above a basement, crawl space or occupied space. The insulated floor is not a leveling system, and above-grade installations need the structural load confirmed by a qualified professional. Selecting No floor confirms these site conditions.
The remote two-piece refrigeration system is supplied as equipment only. Refrigerant, line sets, wiring, drain and installation materials are not included. A licensed refrigeration contractor installs, evacuates, charges and starts up the system according to local codes and the A2L safety requirements that apply to your site. Panels meet the DOE minimum insulation requirements for walk-in coolers (R-25) under 10 CFR 431.306.
We quote custom sizes and door layouts. Send your dimensions and body capacity, and we will return a written quote.
Request a custom walk-in quote| Nominal size | 8′ × 14′ (112 sq ft) |
|---|---|
| Exterior dimensions | 98.4″ × 157.5″ |
| Exterior height | 86″ floorless · 90″ with insulated floor |
| Interior (approx.) | 90.4″ × 149.5″ × 82″ H |
Interior dimensions are approximate. Final exterior dimensions are confirmed with your order.
Wall panels, ceiling panels and one 36″ × 76″ self-closing door with a standard heavy-duty, non-lockable handle, chrome-plated hinges, a gasket seal and a roller-magnet door closer. A remote two-piece refrigeration system (condensing unit and evaporator) is included, and it is DOE-compliant, energy-efficient and designed for A2L refrigerant. Coolers include U-shaped floor screeds for floorless installation. Lighting, insulated floors, ramps and other accessories are optional.
Refrigerant (Freon), refrigeration line sets and fittings, line insulation, electrical wiring and disconnects, condensate drain lines, installation labor, installation supplies and permits. A licensed refrigeration contractor installs, evacuates, charges and starts up the system. See the electrical and mechanical requirements.
A floorless cooler needs a solid, flat, level concrete slab at ground level with no cracks, dips or humps, and no basement, crawl space or occupied space below. An insulated floor is required when the floor is not level, and for second-story, mezzanine and other above-grade installations. Selecting No floor in the builder confirms these site conditions. See the installation requirements.
This cooler holds 34–40°F for short-term body holding while arrangements are made. Facilities that hold remains longer or hold unidentified cases add a mortuary freezer. Compare both in mortuary cooler vs. morgue freezer.
Yes. The 4″ R-25 panels meet the DOE walk-in insulation minimums in 10 CFR 431.306, which call for R-25 cooler and R-32 freezer walls, ceilings and doors. The self-closing door and remote two-piece refrigeration system are DOE-compliant, and the system is designed for lower-GWP A2L refrigerant.
A2L refrigerants are lower-GWP and mildly flammable, so the installing contractor follows the A2L safety requirements in the codes that apply to your site, including refrigerant leak detection where required. Read A2L refrigerants explained.
Start from peak census, not the average, and plan the racking before the box. Health-facility planning guides use about 3 m² (roughly 32 sq ft) per body on a loose tray or trolley, and multi-tier mortuary racks store more bodies in the same footprint. Use our capacity planning guide.
Yes. Send your room dimensions, door location and body capacity through the custom walk-in quote request, and we will return a written quote.
Shipping is calculated at checkout for your delivery address. Purchase orders are accepted, and business financing is available.
Product information
Your product information and configuration controls remain together above these tabs. View product details & configuration.
Review Product details for the published product information, and confirm the specifications of your selected configuration before ordering.
| Insulation | 4″ foamed-in-place urethane, R-25 |
|---|---|
| Panel system | Tongue-and-groove panels with cam-action locks and airtight joints |
| Finish | Painted 26-gauge steel, interior and exterior |
| Refrigeration | Remote two-piece system (condensing unit and evaporator), DOE-compliant and energy-efficient, A2L refrigerant; refrigerant and installation materials by others |
| Door | 36″ × 76″ flush-mounted, self-closing door with gasket seal and roller-magnet door closer |
| Door hardware | Chrome-plated hinges and standard heavy-duty, non-lockable handle |
| Heated door jamb | Optional, 110V / 60 Hz, to prevent condensation |
| Safety | Interior safety release |
| Floor | Floorless standard with U-shaped floor screeds |
| Listings | NSF, UL and ETL listed |
| Materials supplied | Wall panels, ceiling panels, 36″ door with handle, gasket seal and closer, floor screeds, remote two-piece refrigeration system |
| Not included | Refrigerant, line sets, wiring, drain, installation labor and supplies, permits |
| Panel warranty | 15-year limited |
| Compressor warranty | 5-year parts |
| Labor warranty | 90 days |
| Brand / vendor | American Mortuary Coolers |
|---|---|
| Equipment type | Walk-In Mortuary Cooler |
| Model | AMC-0814-8 |
| Nominal size | 8′ × 14′ (112 sq ft) |
|---|---|
| Exterior dimensions | 98.4″ × 157.5″ |
| Exterior height | 86″ floorless · 90″ with insulated floor |
| Interior (approx.) | 90.4″ × 149.5″ × 82″ H |
| Door opening | 36″ × 76″ |
| Wall panel thickness | 4″ |
Review the original product information & configuration above for product-specific guidance.
Contact our team with the product name and the specification or option you want to confirm.
Include the product, quantity, required configuration and delivery location in your quote request.
Open Shipping & support for the published freight, returns and custom-order policy links.
Product-specific documents and planning links remain in Product details when a separate resources section is not available.
Review the published policies and confirm product-specific requirements before placing your order.


Purchase through the product options above, or use one of these support paths for a financed or institutionally quoted order.
Financing is subject to application and credit approval.
Apply with TimePayment (opens in a new tab)Request documented pricing, freight planning, and configuration support before issuing a purchase order.
Request a formal quoteEstimates are for qualified buyers with approved credit (WAC) and reflect the equipment price only. Shipping, freight, and applicable taxes are not included and will increase your total and payments. Final amounts are set at checkout or on your quote.
Government and institutional buyers: request a PO quote.
Related equipment
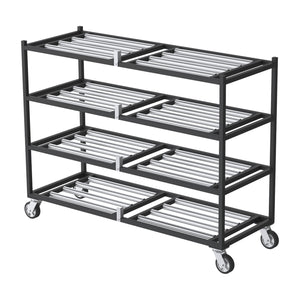
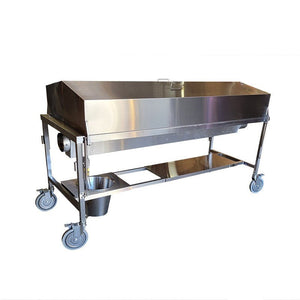
Pair the cooler with end- or side-loading mortuary racks, 23-inch stainless steel trays, heavy-duty body boards and a mortuary lift sized for the workflow.
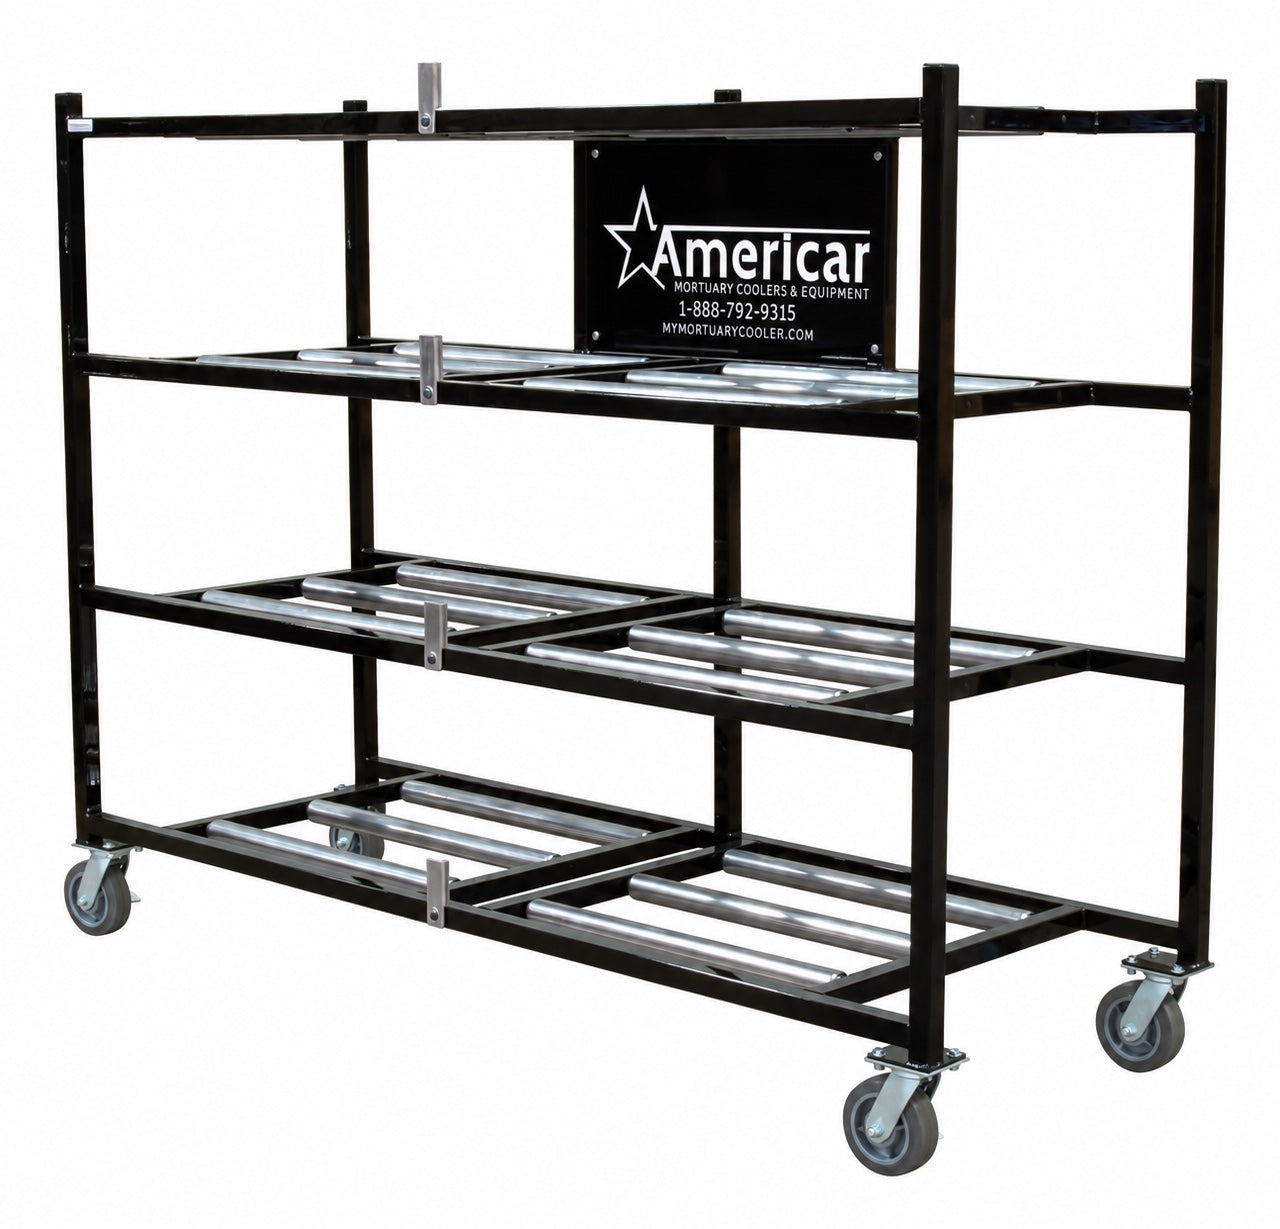

Cooler rackingPO accepted
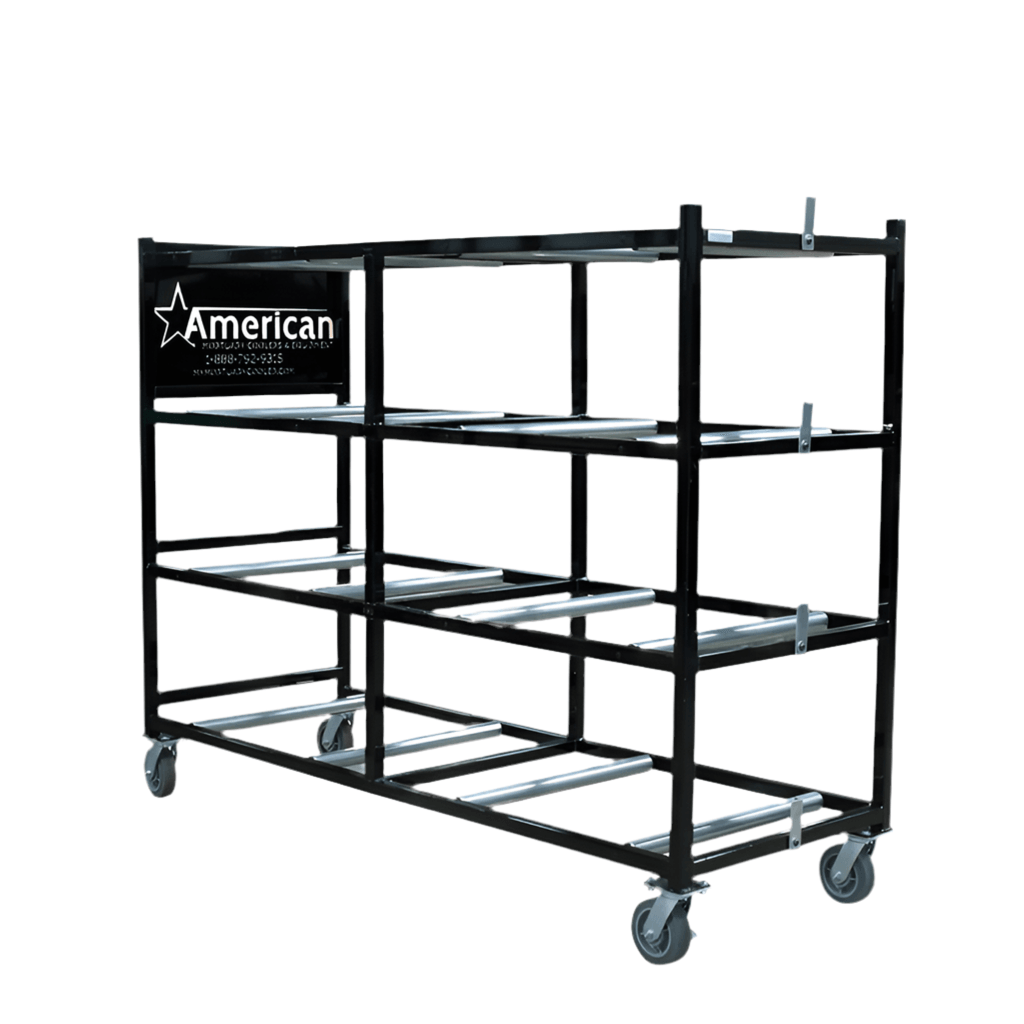
Cooler rackingPO accepted
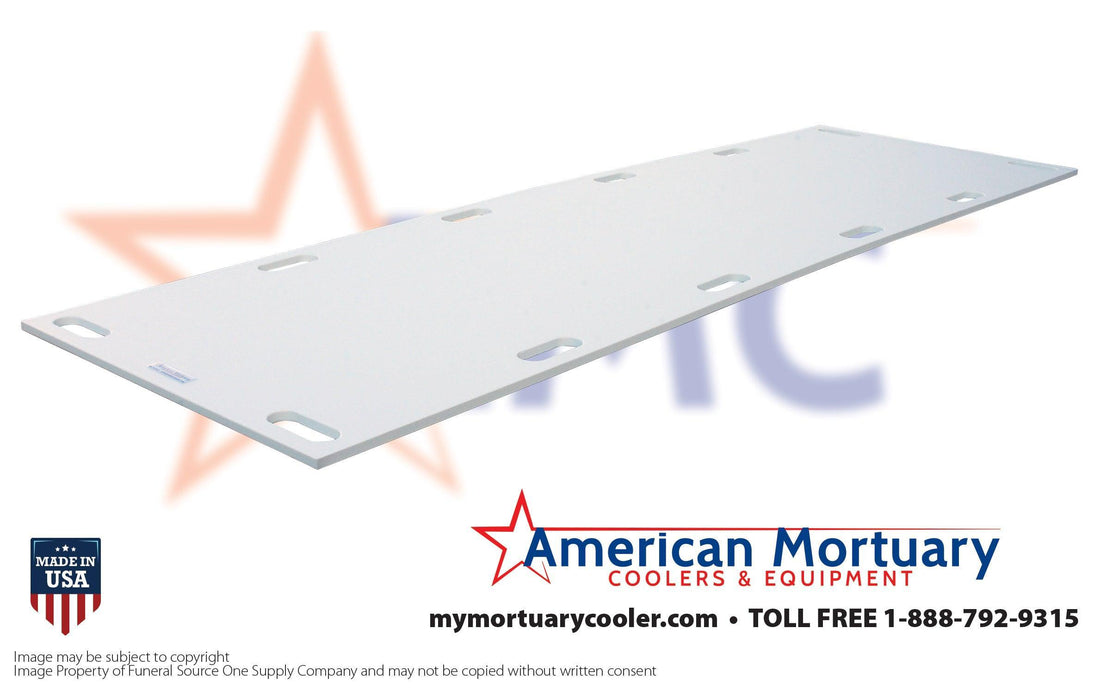
Body transferPO accepted
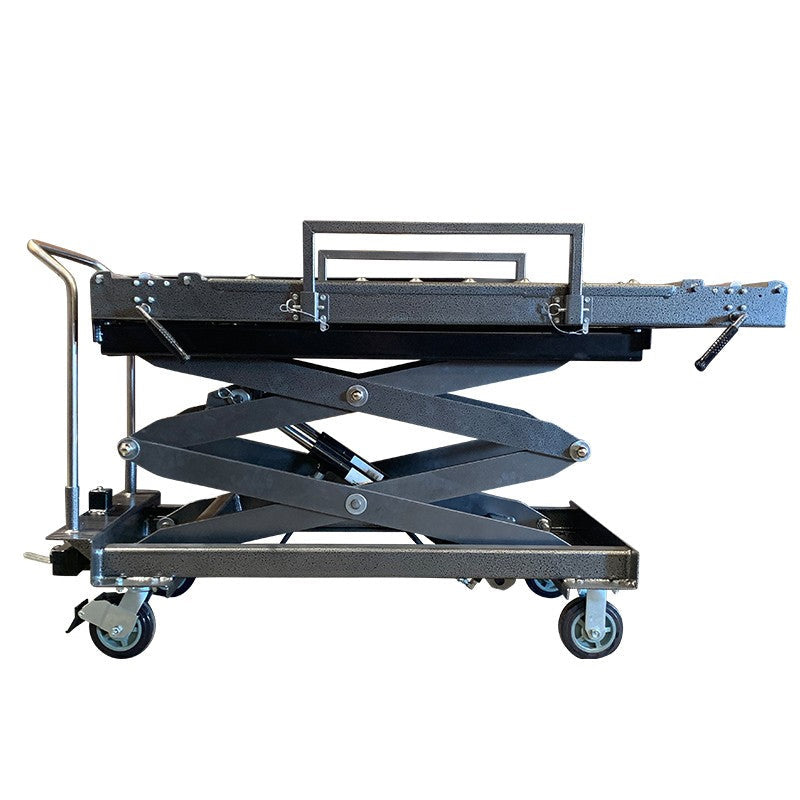
Lift systemPO accepted
Third-party programs, ratings and eligibility can change. Select a profile to verify its current details.
Walk-in mortuary coolers, body coolers and morgue freezers, plus the affordable funeral supply funeral homes, crematories and morgues rely on: embalming tables, mortuary cots and stretchers, mortuary racks and lifts, crematory equipment, chapel furniture, register books and memorial stationery. Shop online or call 1-888-792-9315.

